ILLUSTRATION
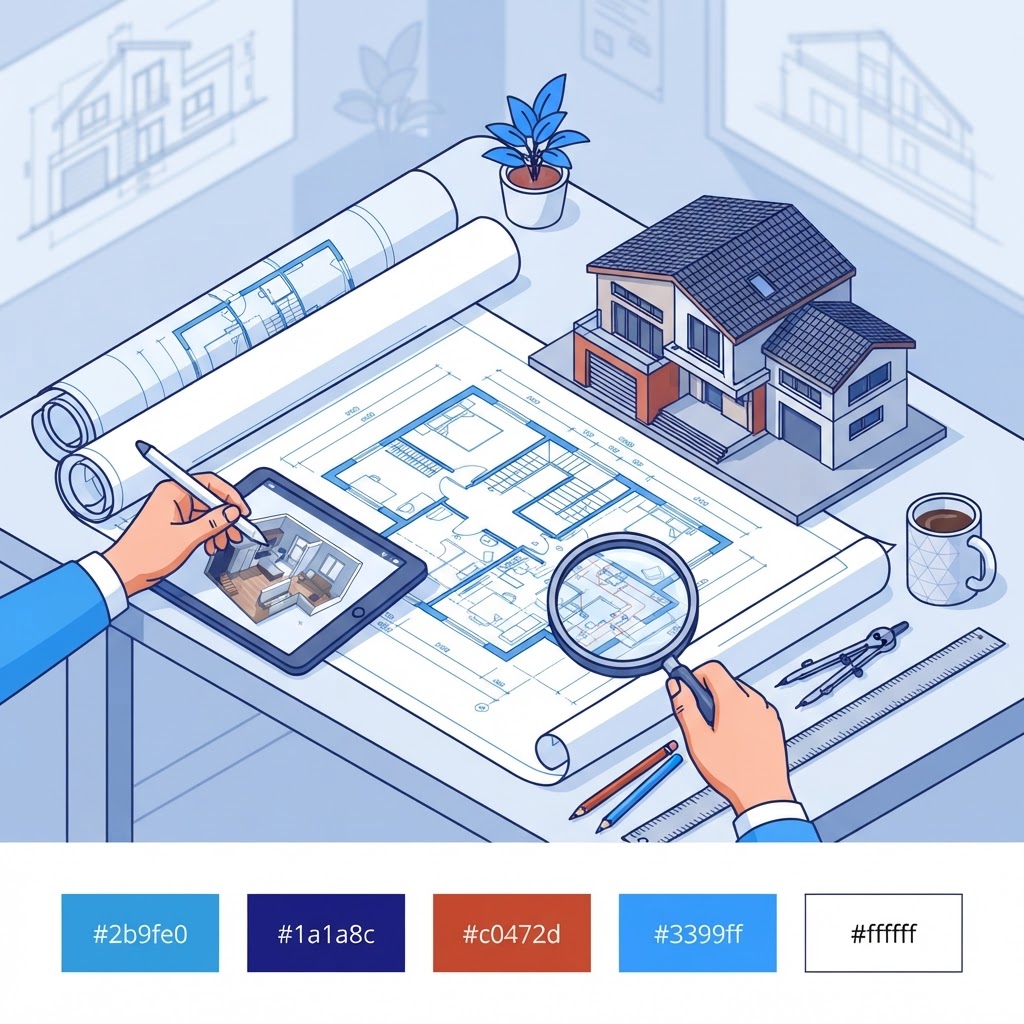
house blueprint planning
Isometric1:1
Download JPG
More like this


Want a set like this for your site?
Drop in your URL and get on-brand illustrations drawn for you.
Generate yoursWant a set like this for your site?
Drop in your URL and get on-brand illustrations drawn for you.
Generate yours